Limit Labs/ DEFENSE
Menu
Captured environments / Structured geometryLimit Labs / Defense applications

Understand
the space.
Plan from it.

Scan-to-BIM reconstruction for facility digitization, training environments and spatial review. Start with the building that exists.

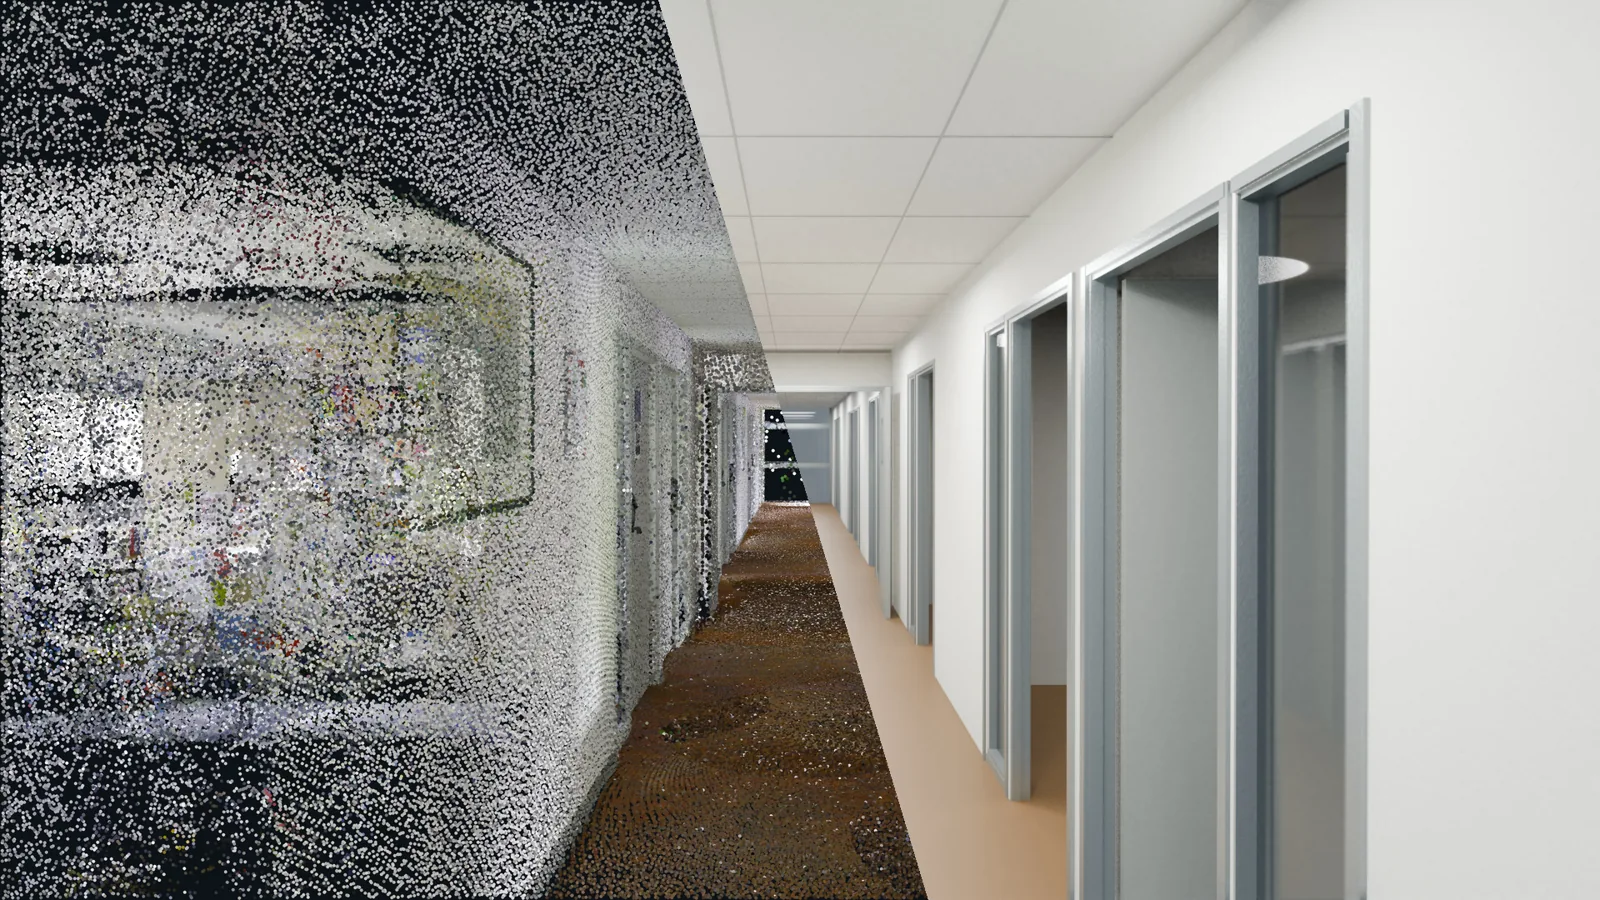
SCAN-TO-BIM DEMONSTRATION / 0100:42
Civilian school corridor showing matched scan and illustrative reconstructed geometry
Captured spaceStructured geometry
Civilian dataset demonstration.
Illustrative finishes and provisional geometry.
View the study ↗
01Facility digitizationDocument existing building structure
02Training environmentsExplore spatial context
03Planning & simulationWork with digital building models
Applications

A common spatial reference.

Discuss your captured space and how you want to use the building model.

01 / Facilities

Understand existing buildings.

Organize captured structure into floors, walls and openings for review and continued modeling.

02 / Training

Bring real spaces into view.

Explore reconstructed environments as spatial context for walkthroughs and training design.

03 / Planning

Explore existing spaces.

Use digital building models as spatial context for planning and simulation.

Company resources

Begin with a technical conversation.

Contact the team ↗

Company capabilities

Company background, business identifiers and generative-environment experience. Discuss how the current reconstruction work maps to your requirement.

Capability statement (PDF) ↗

Program background

January 2026 materials describe generative environments and the earlier program scope.

Scan-to-BIM studies

Watch the school film and see scan-to-BIM in action.

Read the study ↗

Technology & deployment

We use a combination of algorithmic and machine learning solutions to automate the conversion of scans to BIM.

Point cloud inE57 or equivalent
BIM outAutoCAD / Revit
Discuss requirements ↗

Generative environments

Roomseed generates interior scenes from floorplans. Worldseed supports larger outdoor environments for virtual-world workflows.

Bring a specific requirement.

Request a technical briefing ↗
School imagery: 3DSES / Mérizette et al. · Source and adaptation notes. Illustrative finishes; provisional geometry. Civilian dataset demonstration.
School reconstruction study / Civilian dataset

Illustrative finishes / provisional geometry. Source, scope and film description